top of page


026 | Bâtiment Mixcity 21
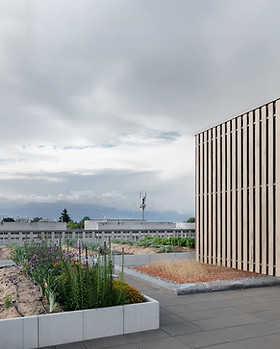
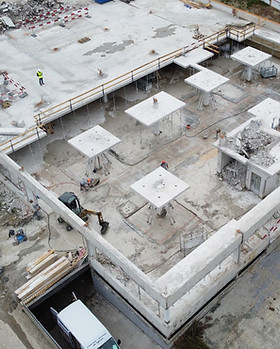
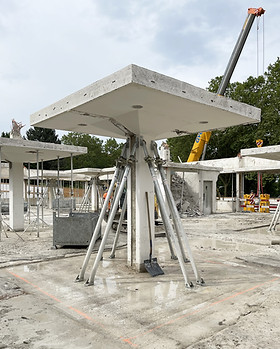
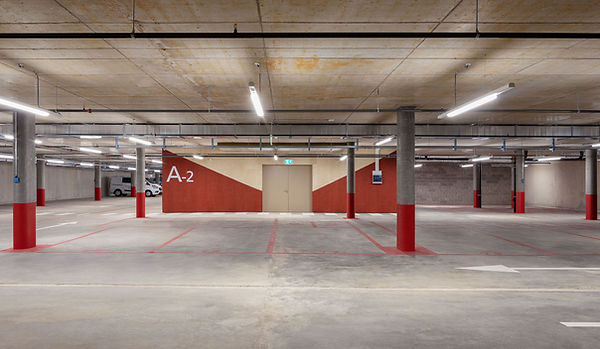
programme Réalisation d'un bâtiment mixte éco-responsable : commerces, laboratoires, stockages, logistique et ferme urbaine. | localisation Avenue de Baumettes, Renens (VD) | maître d’ouvrage Steiner SA | partenaires Energy Plus ingénieurs SA, AB ingénierie SA, Fire safety eng SA, Lehmann géomètre SA, Silence acoustique SA | surface 9'600 m2 | année 2021, en cours | phase 41 | photographe Gabrielle Besenval


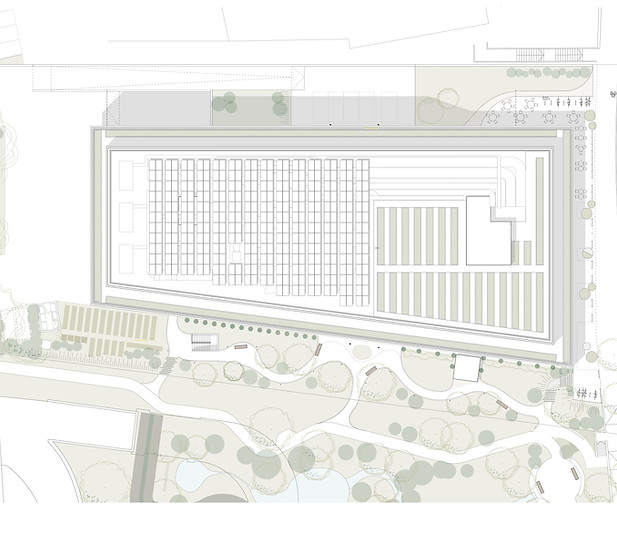



plan rez supérieur

plan rez inférieur

coupe
bottom of page